Flat Roof Patios & Verandahs
Create a sheltered space for outdoor meals and relaxed afternoons, with a low-profile roof designed to suit your home. 2L handles the design, permits and installation.
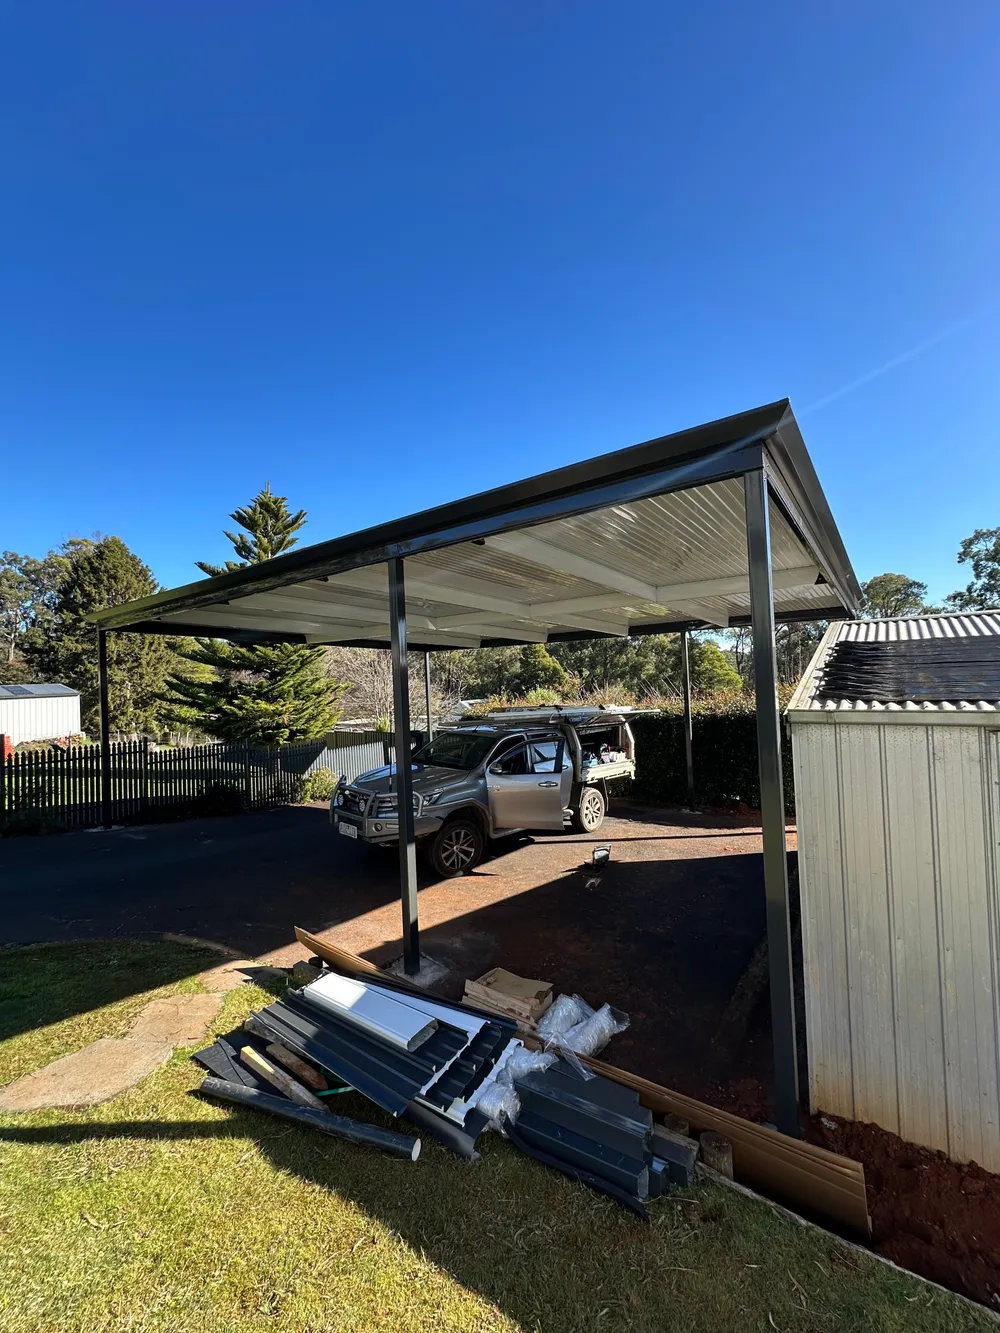
Outback Flat Roof
Room to relax.
Designed around your home.
Give your outdoor table, barbecue and seating area a place under cover. The Outback Flat Roof keeps the profile low and the space open, with spans up to 8.4 metres depending on the design and engineering requirements.
Enclosed beams, fewer visible screws and a subtle pitch create a neat finish with effective drainage. We help you choose Outback Deck, Cooldek, Sunroof louvres or a combination to suit the shade, light and comfort you want.

Roofing Systems
Choose Your Flat Roofing System
Use one system throughout or combine systems to balance shade, insulation, natural light and airflow.

Stratco Outback Deck
A durable steel roofing system with a clean underside, designed as part of the complete Outback frame.
Features and options
- Designed for the Outback Flat roof shape
- Clean finished appearance from beneath
- Optional Rooflites for natural light
- Wide colour range to coordinate with your home

Cooldek Insulated Roofing
An insulated panel system that combines roofing, insulation and a finished ceiling.
Features and options
- Improved thermal comfort
- Reduced rain noise
- Clean finished ceiling
- Integrated downlight options

Sunroof Opening Louvres
Motorised louvres that open and close to control sunlight, shade, airflow and rain protection.
Features and options
- Adjustable light and ventilation
- Closes for rain protection
- Remote and smart control options
- Can form part of a combined roof
A single Flat structure can also combine Outback Deck, Cooldek and Sunroof sections. We design the transitions, drainage and supporting frame as one coordinated system.
Recent Work
Real Projects, Real Results
See how Stratco Outback transforms outdoor spaces


Optional Enhancements
Customize your outdoor space with premium accessories
All accessories are professionally installed and seamlessly integrated into your Stratco Outback structure. Contact us to discuss which options are right for your project.
Bring Natural Light Indoors
Transform your covered space with Stratco Outback Rooflites. These premium polycarbonate panels allow filtered natural light to illuminate your patio while maintaining full weather protection.
Strategic Placement
Position rooflites to maximize natural light in key areas
UV Protection
Filters harmful UV rays while letting light through
Weather Resistant
Durable polycarbonate withstands Australian conditions
LED Strip Lighting
Transform your outdoor space with Stratco's industry-first flush mounted LED strip lights. Seamlessly integrated into the ridge bulkhead, these modern lights create the perfect ambiance for year-round entertaining.
Flush Mounted Design
Industry-first flush mounted LED strips for an ultra-modern look
Ambient Lighting
Create the perfect atmosphere for evening entertaining
Energy Efficient
Long-lasting LED technology with low power consumption

Optional Enhancement
Cooldek Downlights
Enhance your insulated Cooldek roof with integrated LED downlights. These premium fixtures provide excellent illumination while maintaining the clean, modern aesthetic of your outdoor space.
Integrated Design
Seamlessly integrated into Cooldek insulated roofing panels
Bright & Efficient
High-quality LED downlights for excellent illumination
Weather Sealed
Fully sealed units designed for outdoor conditions

Ceiling Fans
Maximize comfort in your outdoor living area with ceiling fans designed specifically for Stratco Outback patios. Perfect for Australian summers and ideal for air circulation year-round.
Year-Round Comfort
Keep cool in summer and circulate warm air in winter
Stylish Options
Range of modern designs to complement your outdoor space
Easy Integration
Designed to mount seamlessly into Outback structures

Electric Strip Heaters
Transform your patio into a true year-round living space with electric strip heaters. Perfect for Melbourne's cooler months, these efficient heaters keep you comfortable while entertaining outdoors.
Extend Your Season
Enjoy your outdoor space even on cooler evenings and winter days
Instant Warmth
Electric strip heaters provide immediate, efficient heating
Discreet Installation
Sleek design that integrates seamlessly into your patio structure

Sunroof Louvre System
Experience ultimate flexibility with the Stratco Sunroof adjustable louvre system. Control light, ventilation, and weather protection at the touch of a button for the perfect outdoor environment.
Complete Control
Adjust louvres to control sunlight, ventilation, and rain protection
Smart Technology
Optional electronic controls with rain sensors and remote operation
Versatile Design
Open for full sun, close for rain, or angle for filtered light

Personalise Your Patio
Choose from premium Colorbond® colours to match your home
Choose from a range of colours designed to coordinate with your existing roof and trim. All finishes feature superior UV resistance and long-lasting protection against the elements.
Outback® Deck
DOUBLE SIDED
COLORBOND® equivalents or confirmed closest matches are shown for each surface.
Top
Alpine®
Underside
Alpine®
Top
Sand Dune®
Underside
Sand Dune®
Top
Desert™
Underside
Desert™
Top
Slate Grey
Underside
Desert™
Top
Gun Metal Grey
Underside
Alpine®
Note: COLORBOND® names are BlueScope references provided for comparison. “Closest” uses the corresponding Stratco roofing colour; hover the value to see that colour name. Colours shown are representative only. Please contact us to see physical colour samples.
Your outdoor area, designed and built by 2L
As your licensed builder, we guide you through the choices, manage the project and carry out the installation ourselves.
-
Step 1: Ideas & quote
Tell us what you want from the space. We help you compare options and prepare your quote.
-
Step 2: Design & permits
We prepare the design and coordinate the required permit applications, keeping you informed.
-
Step 3: Made for your home
We order your Stratco materials to suit the agreed design and schedule your build.
-
Step 4: Built by us
We install your outdoor structure ourselves, ready for you to make the space your own.
FAQ
Frequently Asked Questions
Everything you need to know about Stratco Outback Flat Roof
A Flat Outback design can use Outback Deck, Cooldek insulated roofing, Sunroof opening louvres, or a combination of these systems. The final layout is designed around the space, comfort goals and engineering requirements.
Flat roof patios offer clean, modern aesthetics, maximum headroom, excellent water drainage, and are often more cost-effective than other designs. They're perfect for contemporary homes and areas where height restrictions apply.
Stratco Outback flat roof patios can span up to 8.4 meters without requiring additional support posts, depending on the specific engineering requirements and local building codes.
Yes, polycarbonate rooflites can be incorporated into flat roof designs to allow natural light to filter through while still providing protection from the elements.
Despite the name, Stratco Outback flat roofs have a slight pitch to ensure proper water runoff. The design includes guttering and downpipes to efficiently channel rainwater away from the structure.
Yes, Stratco Outback flat roof designs are engineered to handle Australian weather conditions, including heavy rainfall. The slight pitch and quality materials ensure effective water runoff and structural integrity.
Start Your Project
Plan your covered outdoor space
Tell us about your space and how you want to use it. We’ll help you choose a suitable Flat roof configuration and prepare a quote for your build.