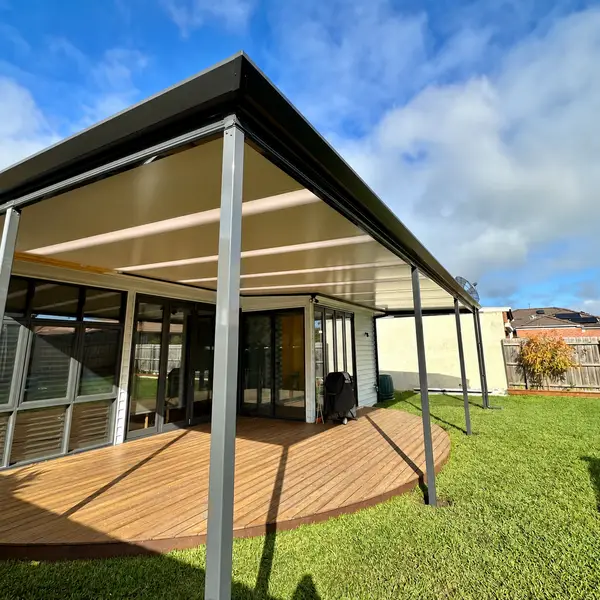
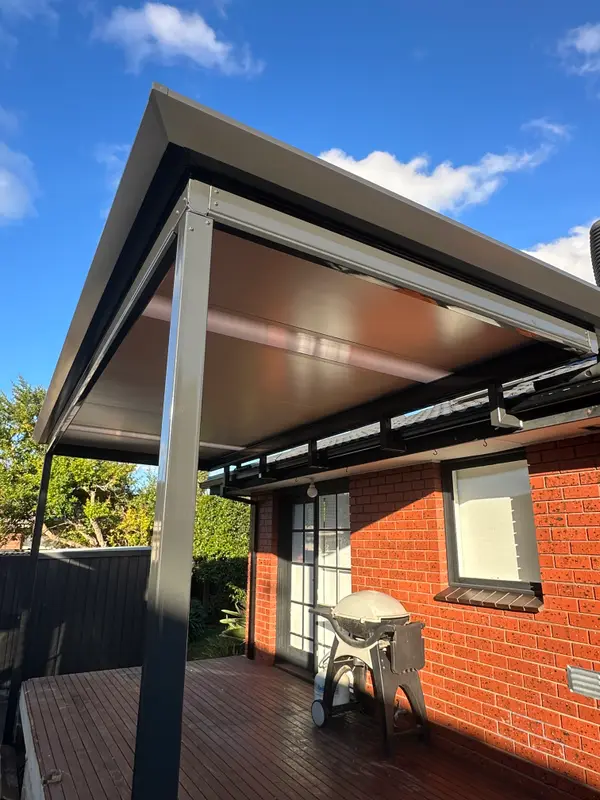
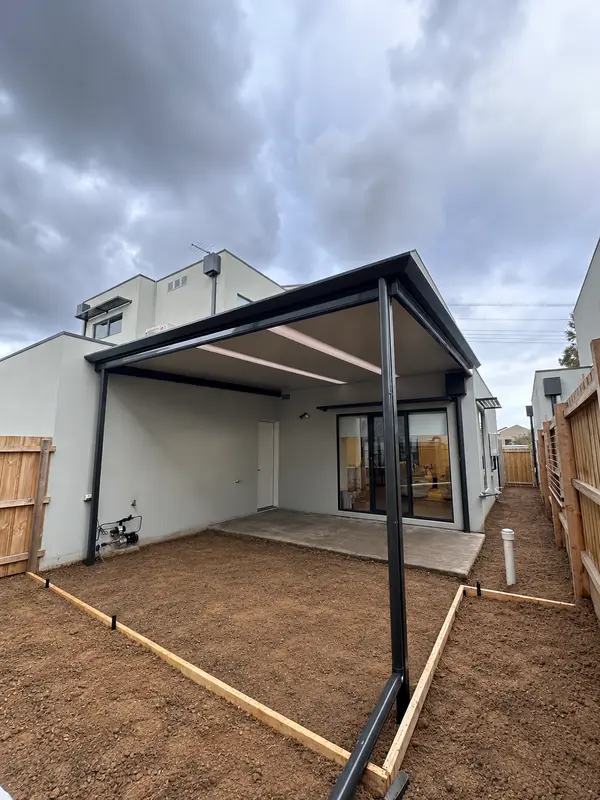
Completed project
Stratco Outback Flat–Gable–Flat Patio
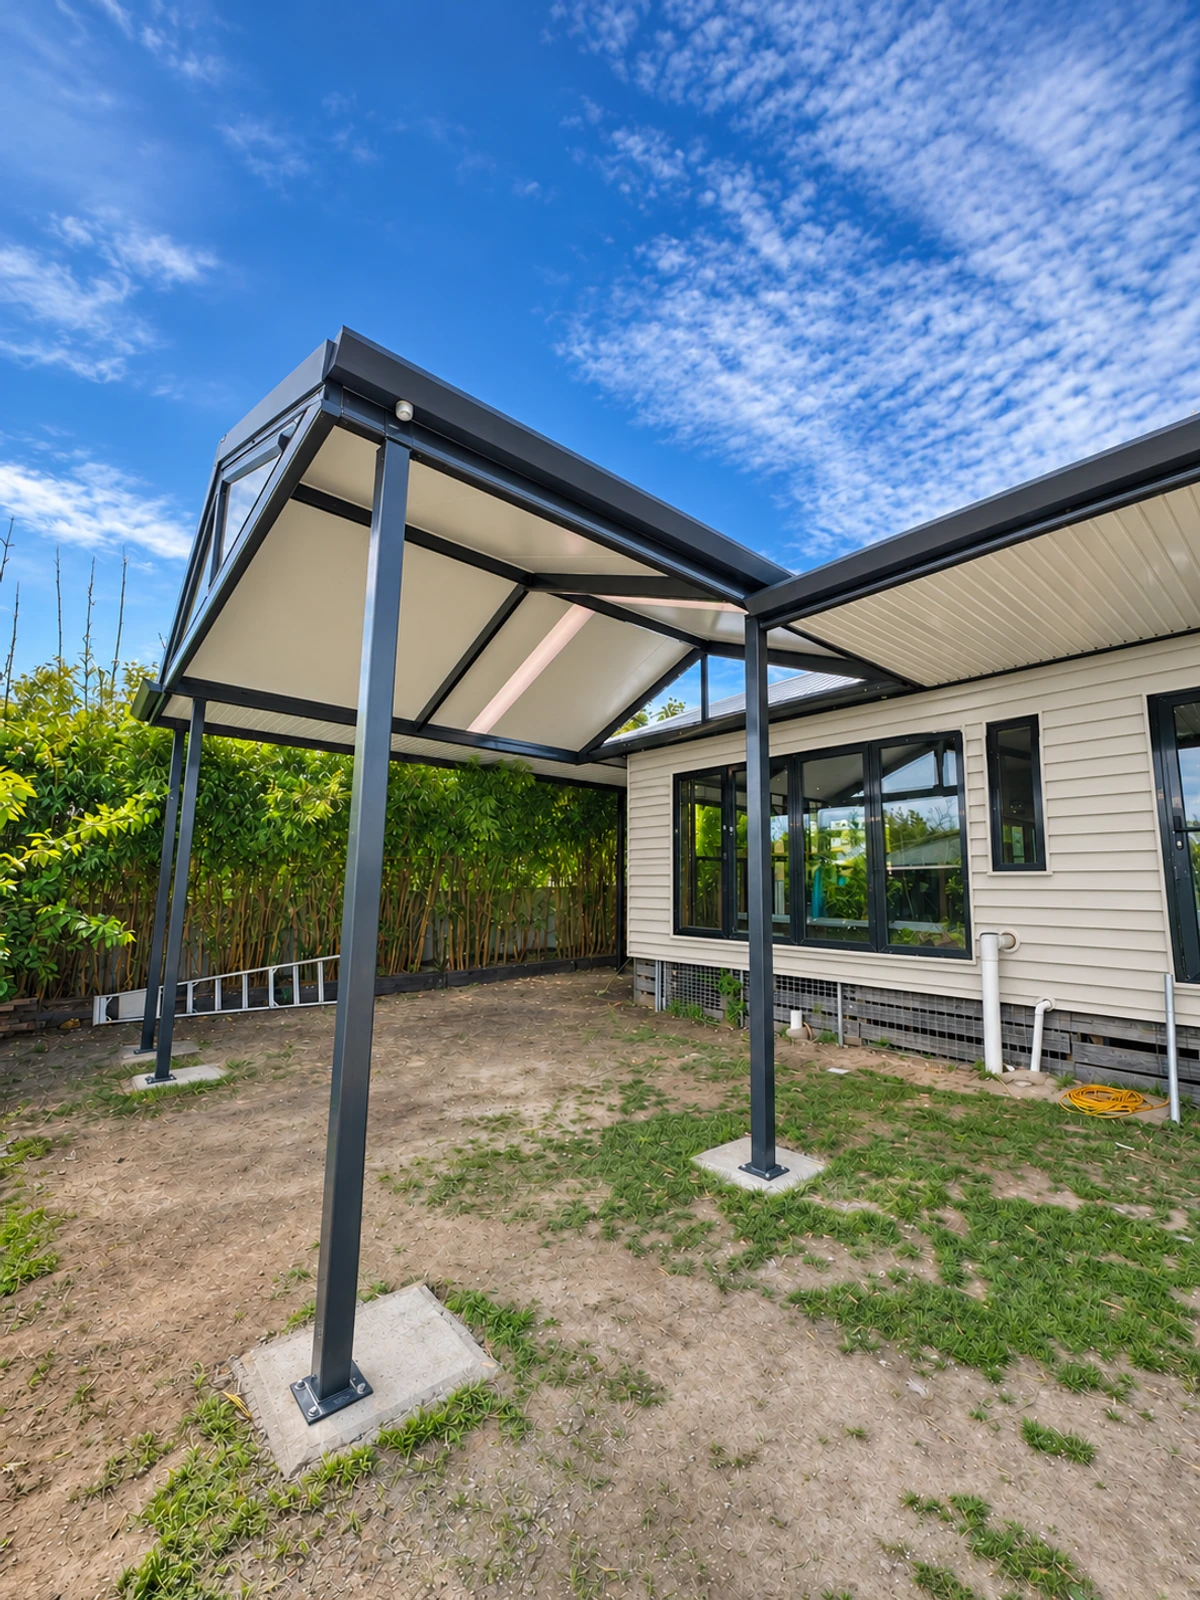
Image edited for site cleanup.
Project overview
This Eumemmerring patio pairs a Cooldek insulated central gable with Outback Deck flat roof sections on either side. The raised gable adds height over the central space, while the lower sections carry shelter along the rear of the weatherboard home. Monument-toned steel framing defines the roofline and Rooflites bring daylight into the covered area. 2L Constructions managed the building permit.
What the homeowners needed
The brief was to create a generous sheltered area along the rear of the weatherboard home without losing the open feel of the garden. Height over the main outdoor space and daylight near the house were priorities.
Our solution
A raised Cooldek gable gives the central space height and insulated cover, while Outback Deck flat sections extend shelter to either side. Rooflites bring daylight through the roof, and Monument-toned framing ties the different sections together.
The finished result
The completed patio creates a connected covered space across the rear of the home. The central gable provides a spacious focal point, with lower adjoining roofs extending the usable sheltered area and open sides maintaining garden views.
Selected finishes
Posts and beams
Thunder®
Flat section 1 / Flat section 2 roof top
Gun Metal Grey
Flat section 1 / Flat section 2 roof underside
Alpine®
Central gable roof top
Gun Metal Grey
Central gable roof underside
Off White
COLORBOND® names are references provided for comparison. Colours shown are representative; physical finishes can vary with light and screen settings.
Project gallery
Planning something similar?
Talk directly with us about your space. We’re the licensed builder behind this project, and we can help you plan and build an outdoor area for your home.