Completed project
Stratco Outback Flat Roof Carport
Project overview
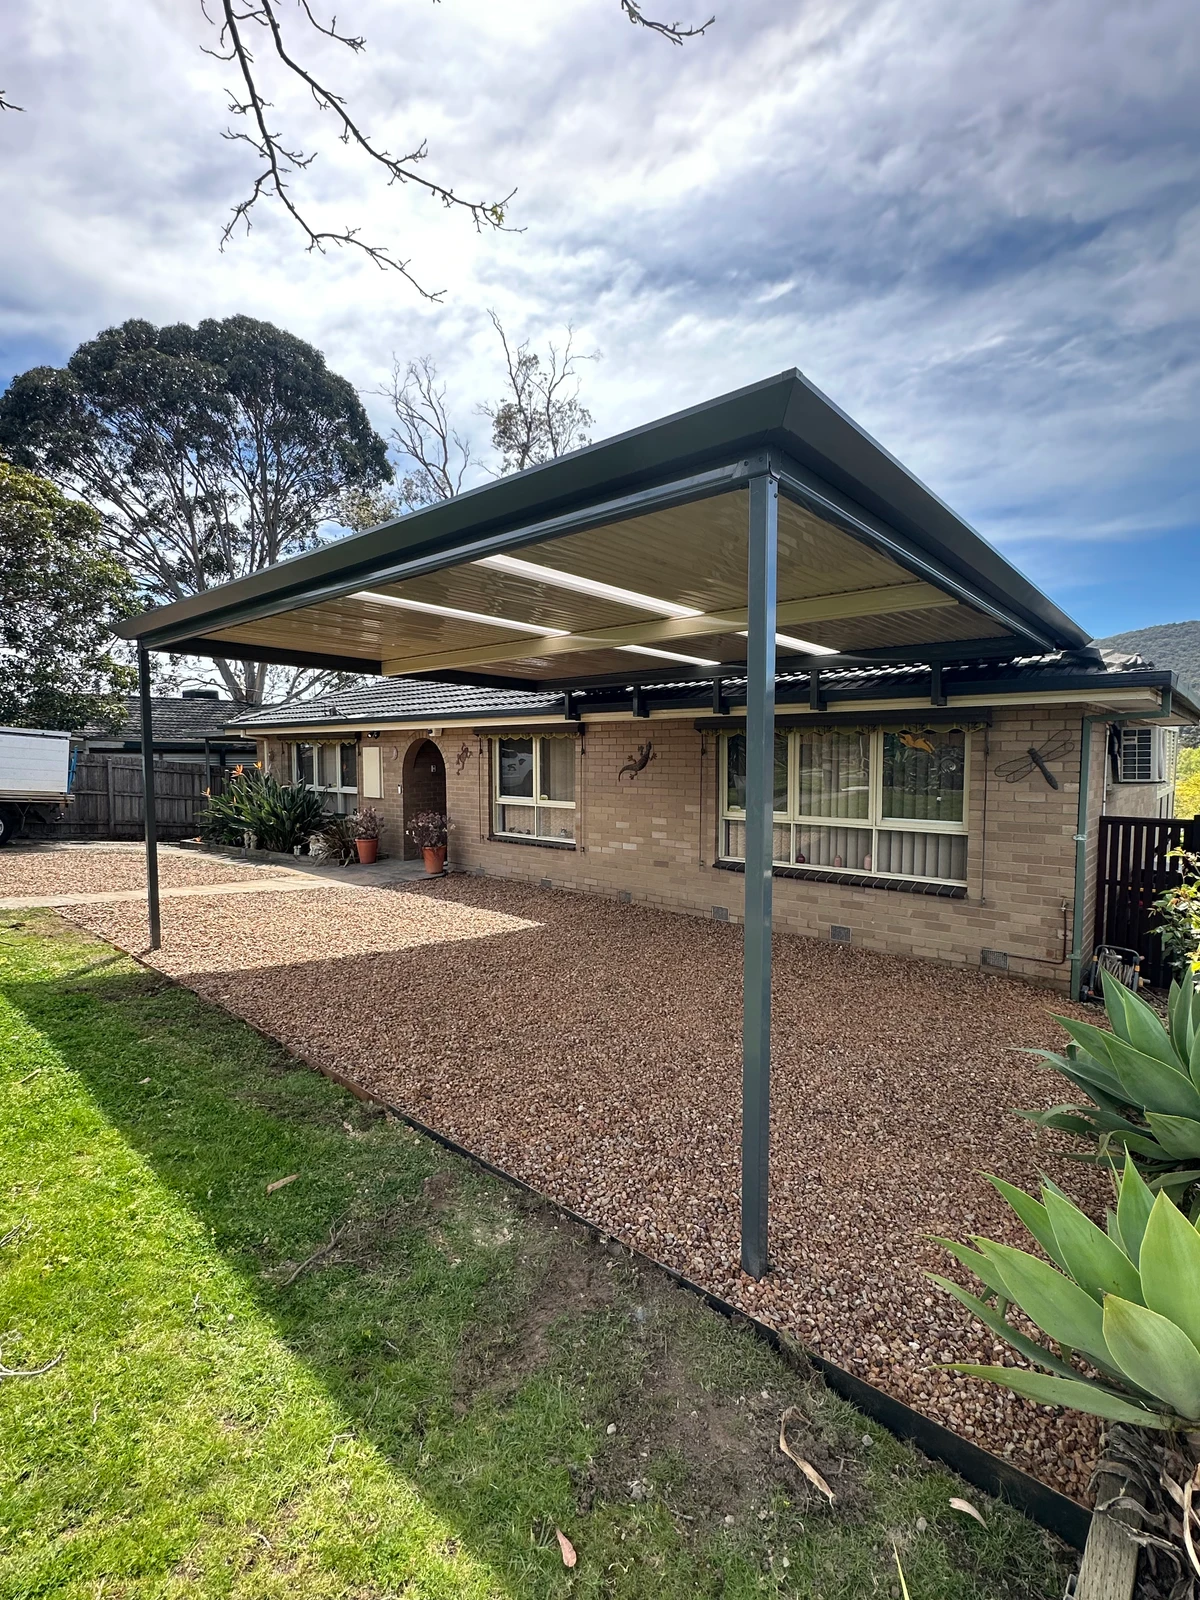
This Stratco Outback carport in Ferntree Gully has a 5.7 × 4.5 m flat roof with an additional 500 mm roof overhang. Riser brackets connect the structure to the home, while two translucent Rooflites admit daylight beneath the canopy. Storm posts and external beams complement the Slate Grey roof and gutters; the Desert roof underside and internal beam provide a lighter finish below. 2L Constructions managed the building permit.
What the homeowners needed
The brief was to provide covered vehicle space beside the home while keeping access open and allowing daylight beneath the new roof. The structure needed to sit comfortably alongside the existing brickwork and gravel area.
Our solution
The flat Outback Deck roof provides broad cover with a simple profile. Riser brackets lift the connection above the house fascia, while two Rooflites and the light Desert underside help keep the area bright. Storm framing and Slate Grey roofing coordinate the exterior finishes.
The finished result
The completed carport provides an open-sided covered area over the gravel beside the house. The 5.7 × 4.5 m roof and additional 500 mm overhang offer shelter, with daylight entering through the two Rooflites and clear access around the steel posts.
Selected finishes
Posts and beams
Storm®
Roof top
Slate Grey
Roof underside
Desert™
Gutters
Slate Grey
COLORBOND® names are references provided for comparison. Colours shown are representative; physical finishes can vary with light and screen settings.
Project gallery
Planning something similar?
Talk directly with us about your space. We’re the licensed builder behind this project, and we can help you plan and build an outdoor area for your home.