Completed project
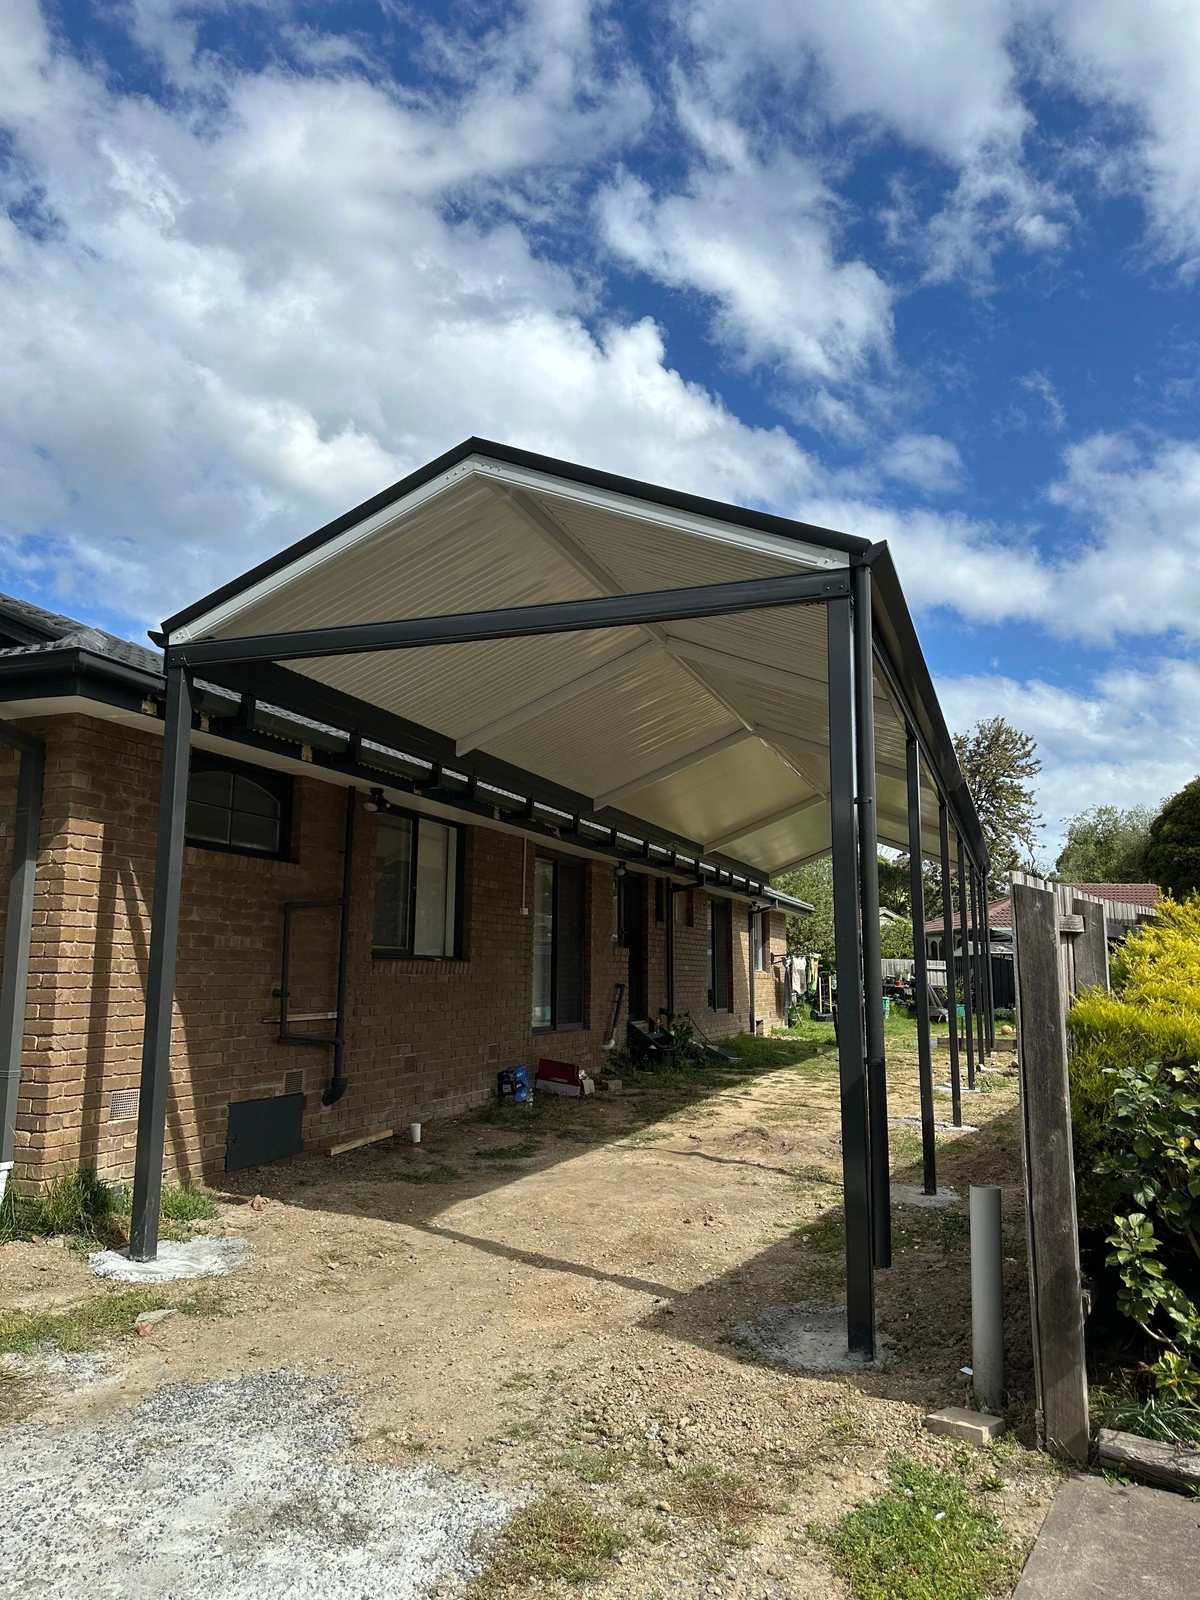
Stratco Outback Gable Patio
Project overview
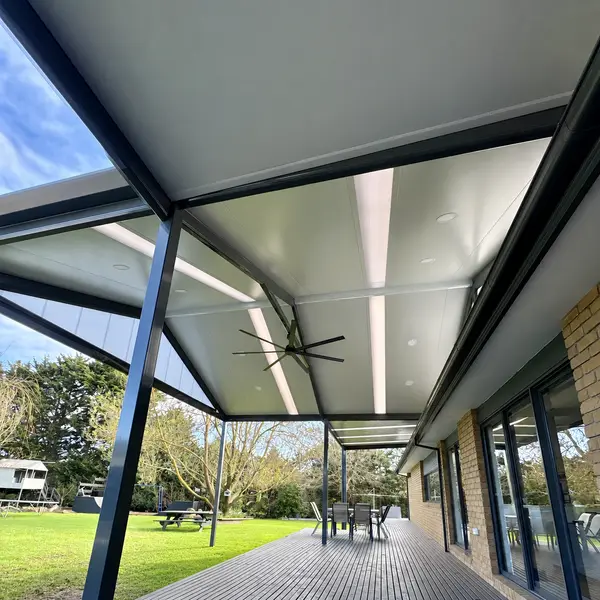
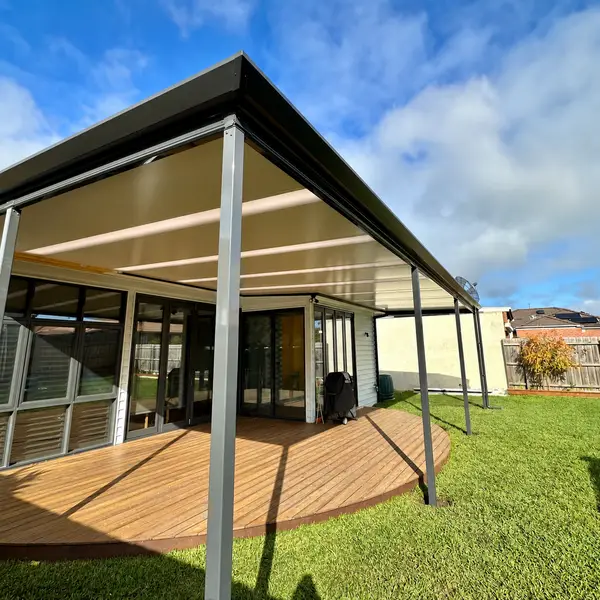
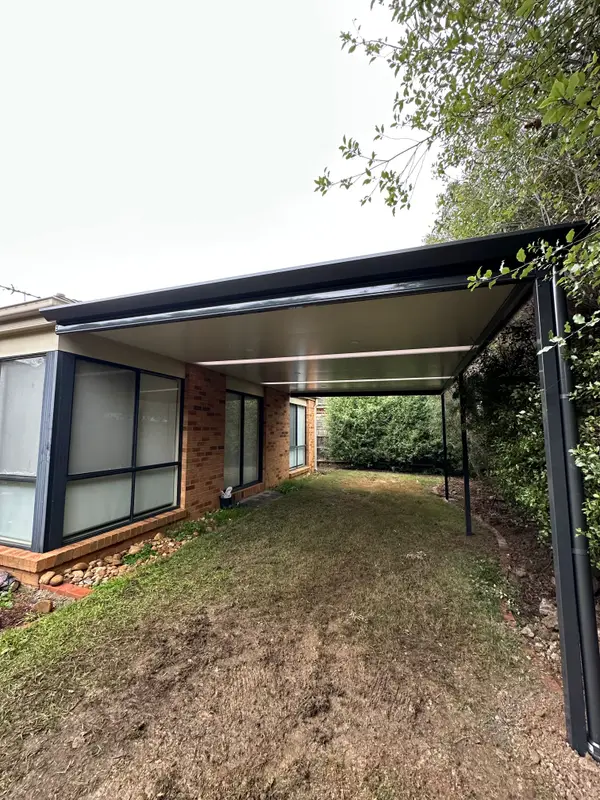
This Melbourne Stratco Outback gable uses a split roofing solution: the front half in Outback sheet for the carport, and the rear half in 50mm Cooldek insulated panels for heat control and a clean, flat underside.
What the homeowners needed
The property needed one continuous gable structure serving both a vehicle area and a more comfortable rear alfresco space.
Our solution
We specified Outback sheet roofing over the carport and 50 mm Cooldek insulated panels over the alfresco area, matching each roof section to how the space would be used.
The finished result
The finished gable provides consistent weather protection across both areas, with improved thermal comfort and a clean ceiling over the alfresco zone.
Selected finishes
Posts and beams
Thunder®
Roof top
Gun Metal Grey
Roof underside
Off White
Gutters
Gun Metal Grey
COLORBOND® names are references provided for comparison. Colours shown are representative; physical finishes can vary with light and screen settings.
Project gallery
Planning something similar?
Talk directly with us about your space. We’re the licensed builder behind this project, and we can help you plan and build an outdoor area for your home.