Completed project
Stratco Outback Flat Roof Patio
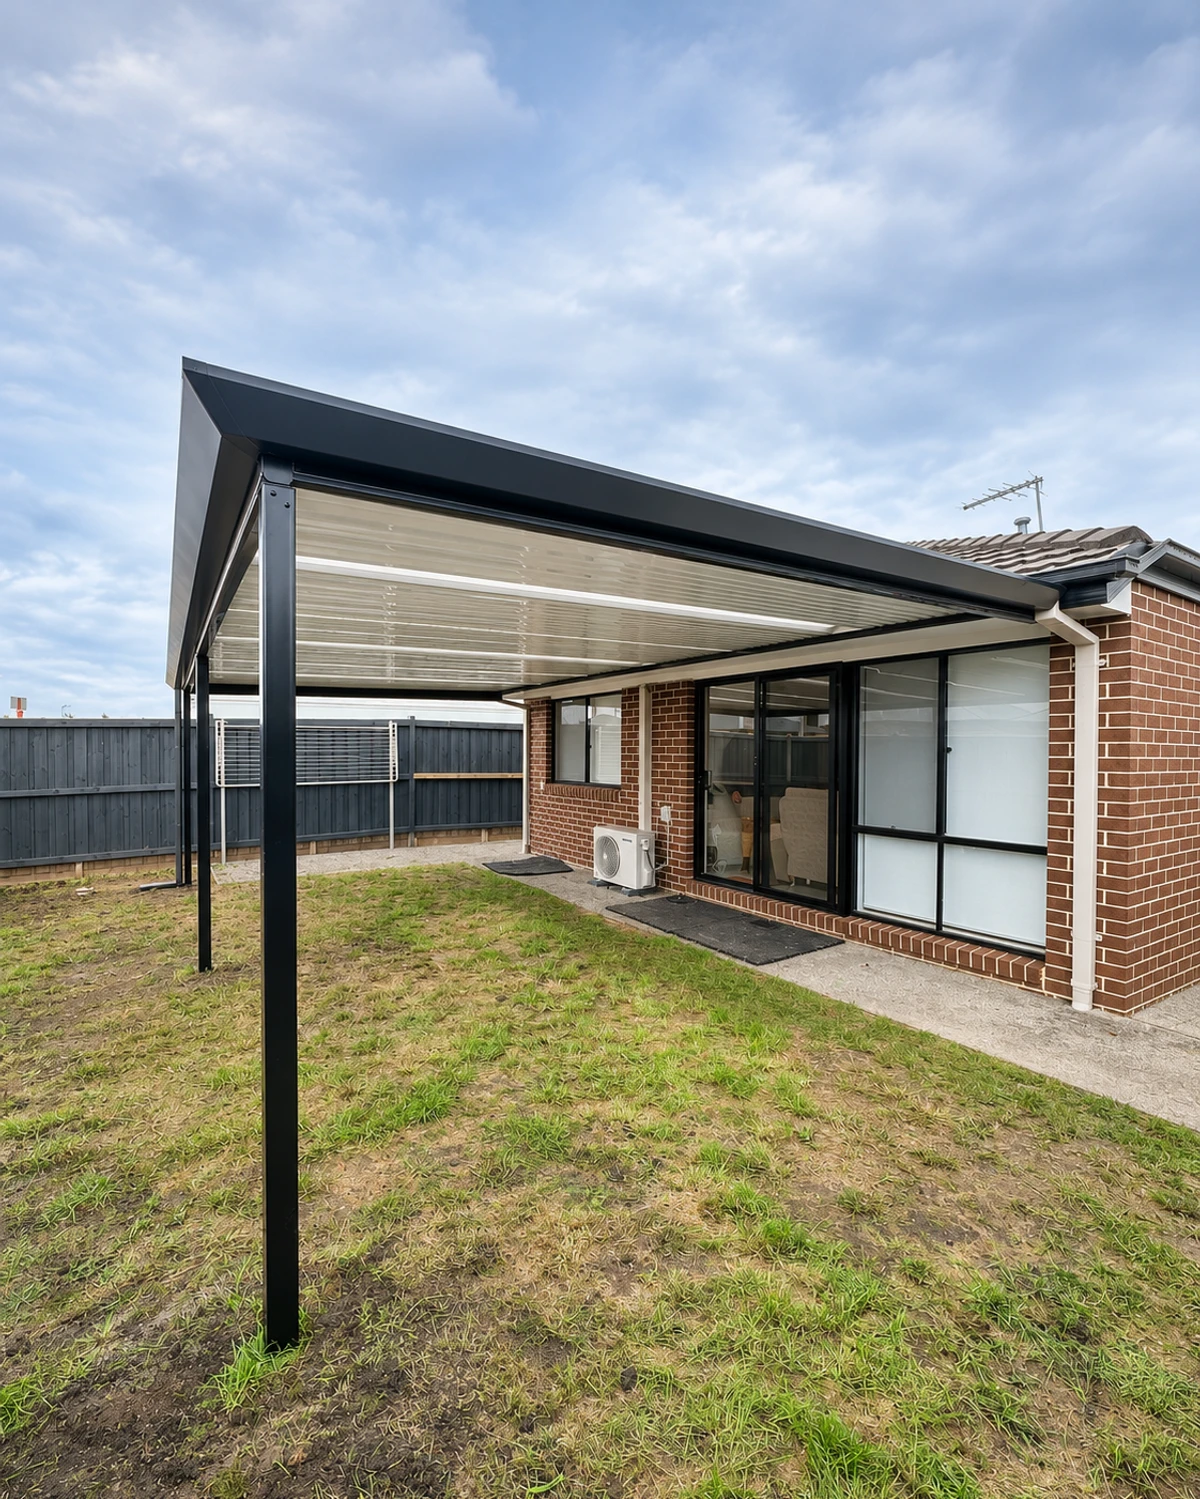
Image edited for site cleanup.
Project overview
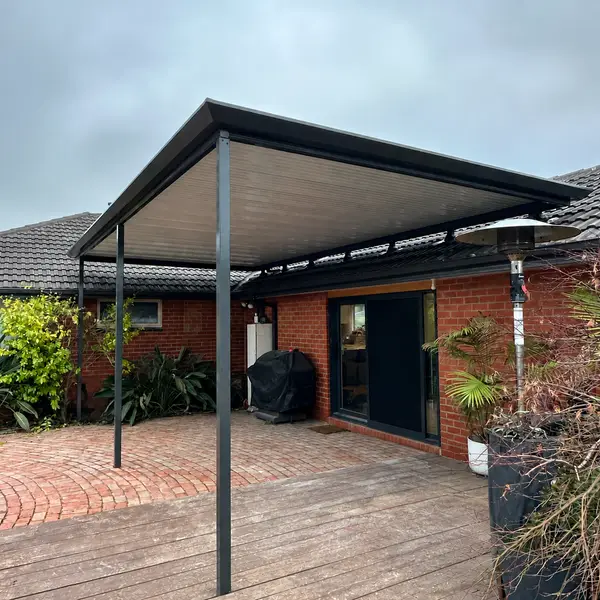
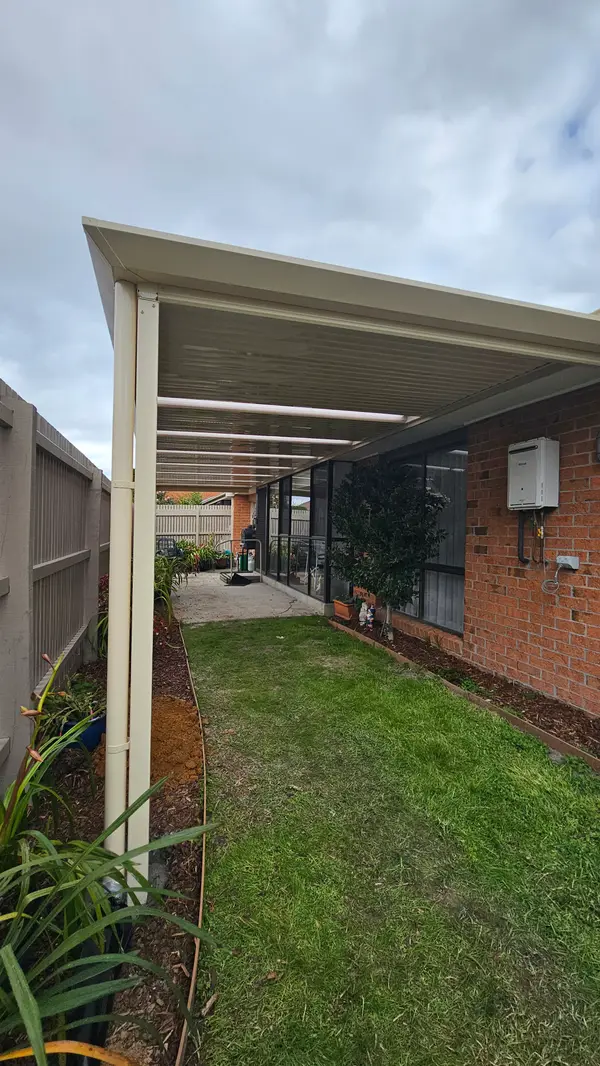
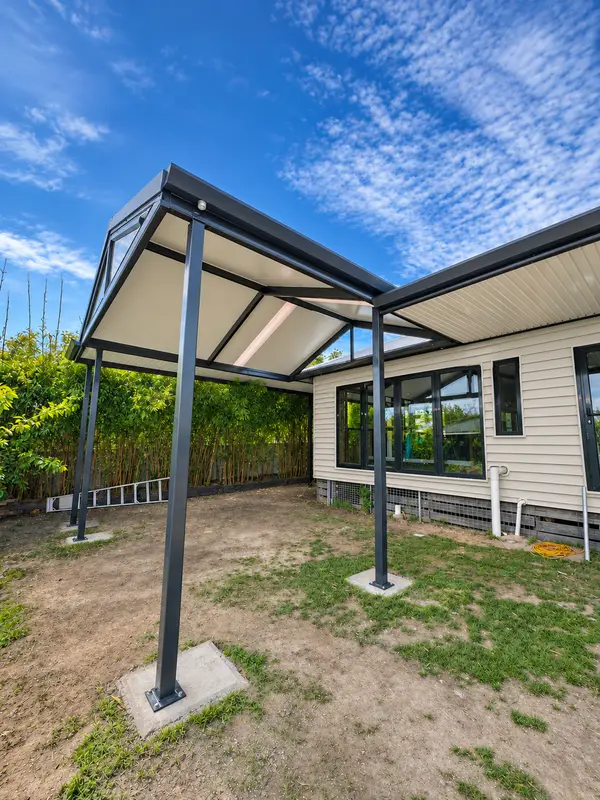
This Stratco Outback patio in Cranbourne East extends covered space along the rear of the home with a 7.025 × 4 m flat roof. Outback Deck roofing combines a Gun Metal Grey topside with an Alpine ceiling, while three Rooflites bring daylight into the sheltered area. Deep Space beams, Ebony columns and gutters define the perimeter, with integrated LED strip lighting for evening use. The roof attaches to the existing fascia.
What the homeowners needed
The brief was to create a sheltered outdoor area beside the home's rear doors, making the backyard more usable for everyday relaxing and entertaining. Keeping daylight near the house and retaining an open connection to the garden were key considerations.
Our solution
The fascia-attached flat roof extends shelter across the rear of the home without adding a separate raised roofline. Three Rooflites admit daylight through the Outback Deck roof, while integrated LED strip lighting provides light after dark. The Alpine underside contrasts with the dark beams and columns.
The finished result
The completed patio provides 28.1 m² of open-sided cover beside the home. Rooflites keep the sheltered space bright during the day, with LED strip lighting extending its use into the evening. Deep Space beams, Ebony columns and matching gutters give the structure a consistent dark perimeter.
Selected finishes
Posts and beams
Deep Space®
Roof top
Gun Metal Grey
Roof underside
Alpine®
Gutters
Ebony
COLORBOND® names are references provided for comparison. Colours shown are representative; physical finishes can vary with light and screen settings.
Project gallery
Planning something similar?
Talk directly with us about your space. We’re the licensed builder behind this project, and we can help you plan and build an outdoor area for your home.