Framing & Cladding
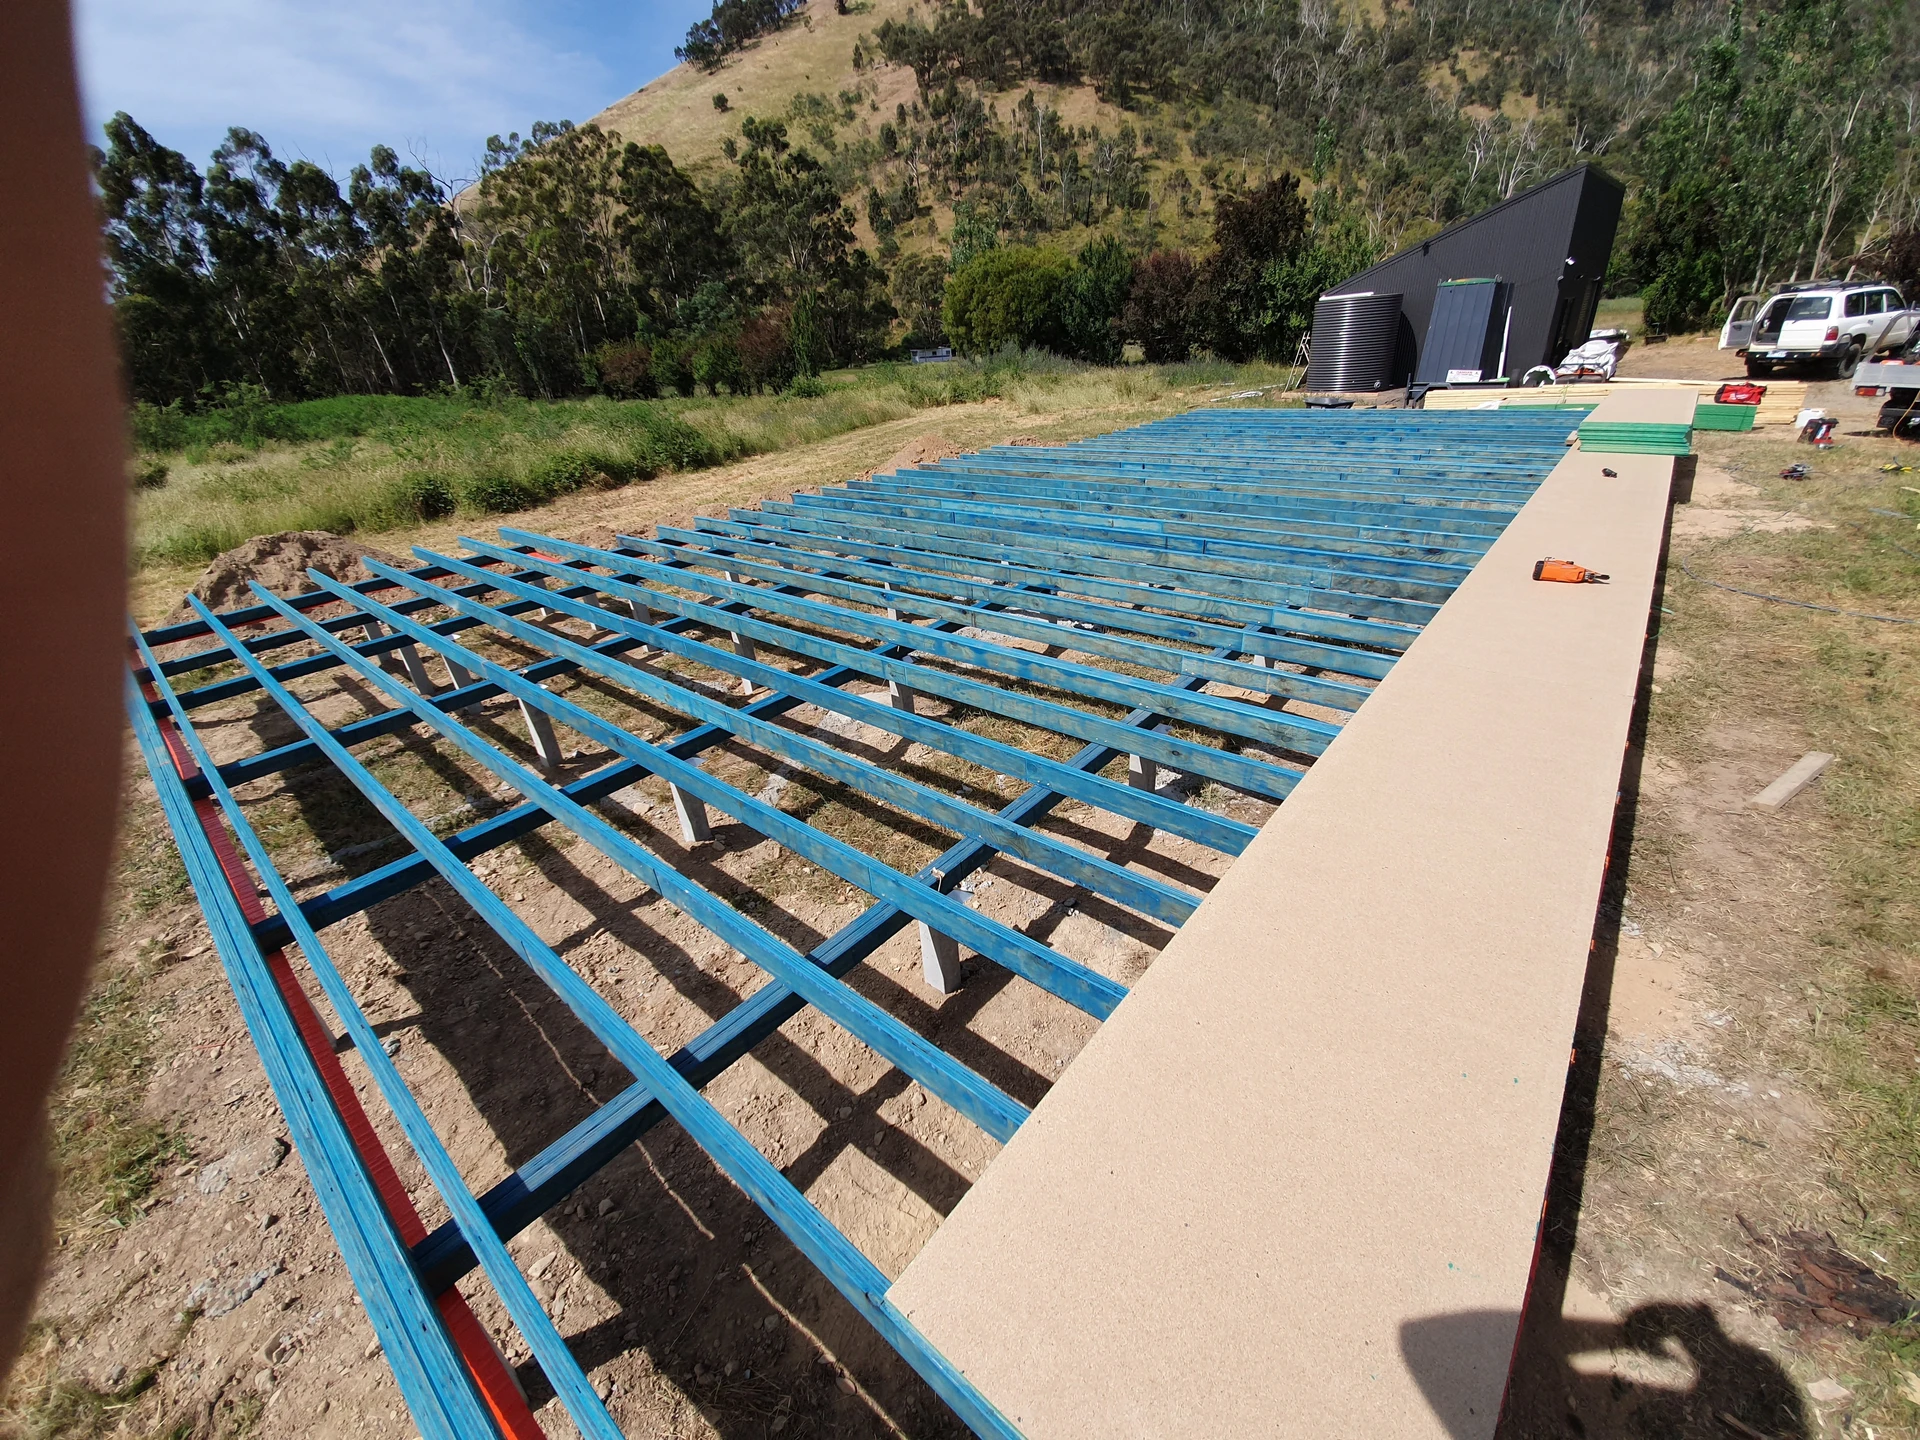
House Subfloor Framing
Melbourne
Subfloor Framing
Project overview
Construction of a level and robust subfloor system to support the home structure, built to specification.
Scope of work
- Accurate set-out and bearers/joists
- Moisture-resistant detailing
- Solid fixings and bracing
Project gallery
More Work
Related Projects
More framing & cladding projects you might like
Start Your Project
Ready to Start Your Project?
Contact us today for a free consultation and quote.