Framing & Cladding
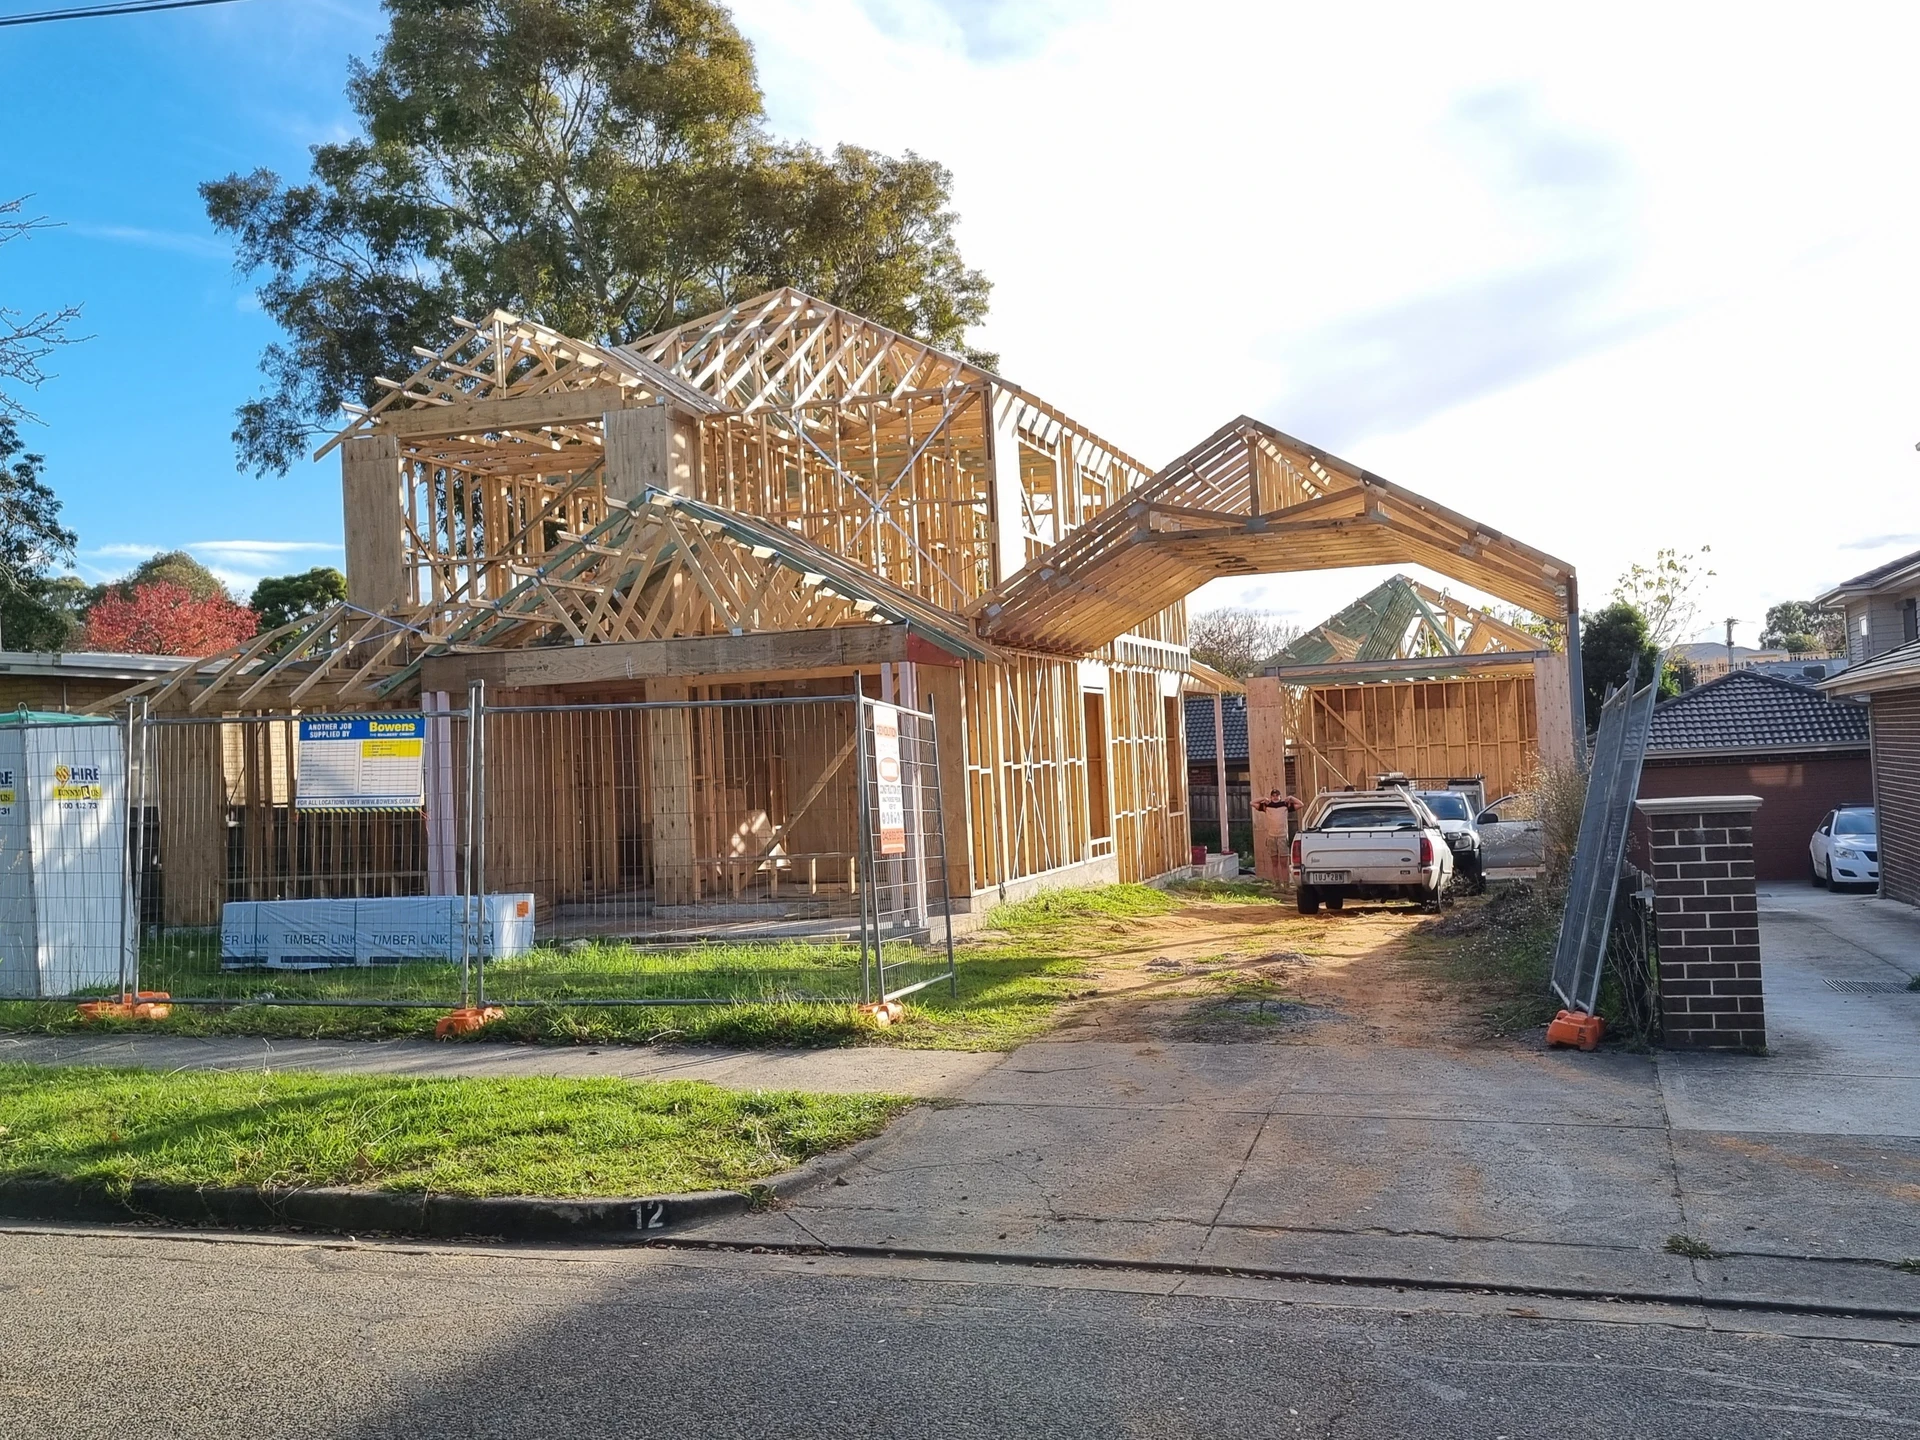
Double Storey House Frame
Melbourne
Structural Framing
Project overview
Construction of a double-storey structural timber frame, set out to plan with accurate levels, bracing and tie-down.
Scope of work
- Accurate set-out and levels
- Wall, floor and roof framing
- Bracing and tie-down to spec
- Quality structural carpentry
Project gallery
More Work
Related Projects
More framing & cladding projects you might like
Start Your Project
Ready to Start Your Project?
Contact us today for a free consultation and quote.